

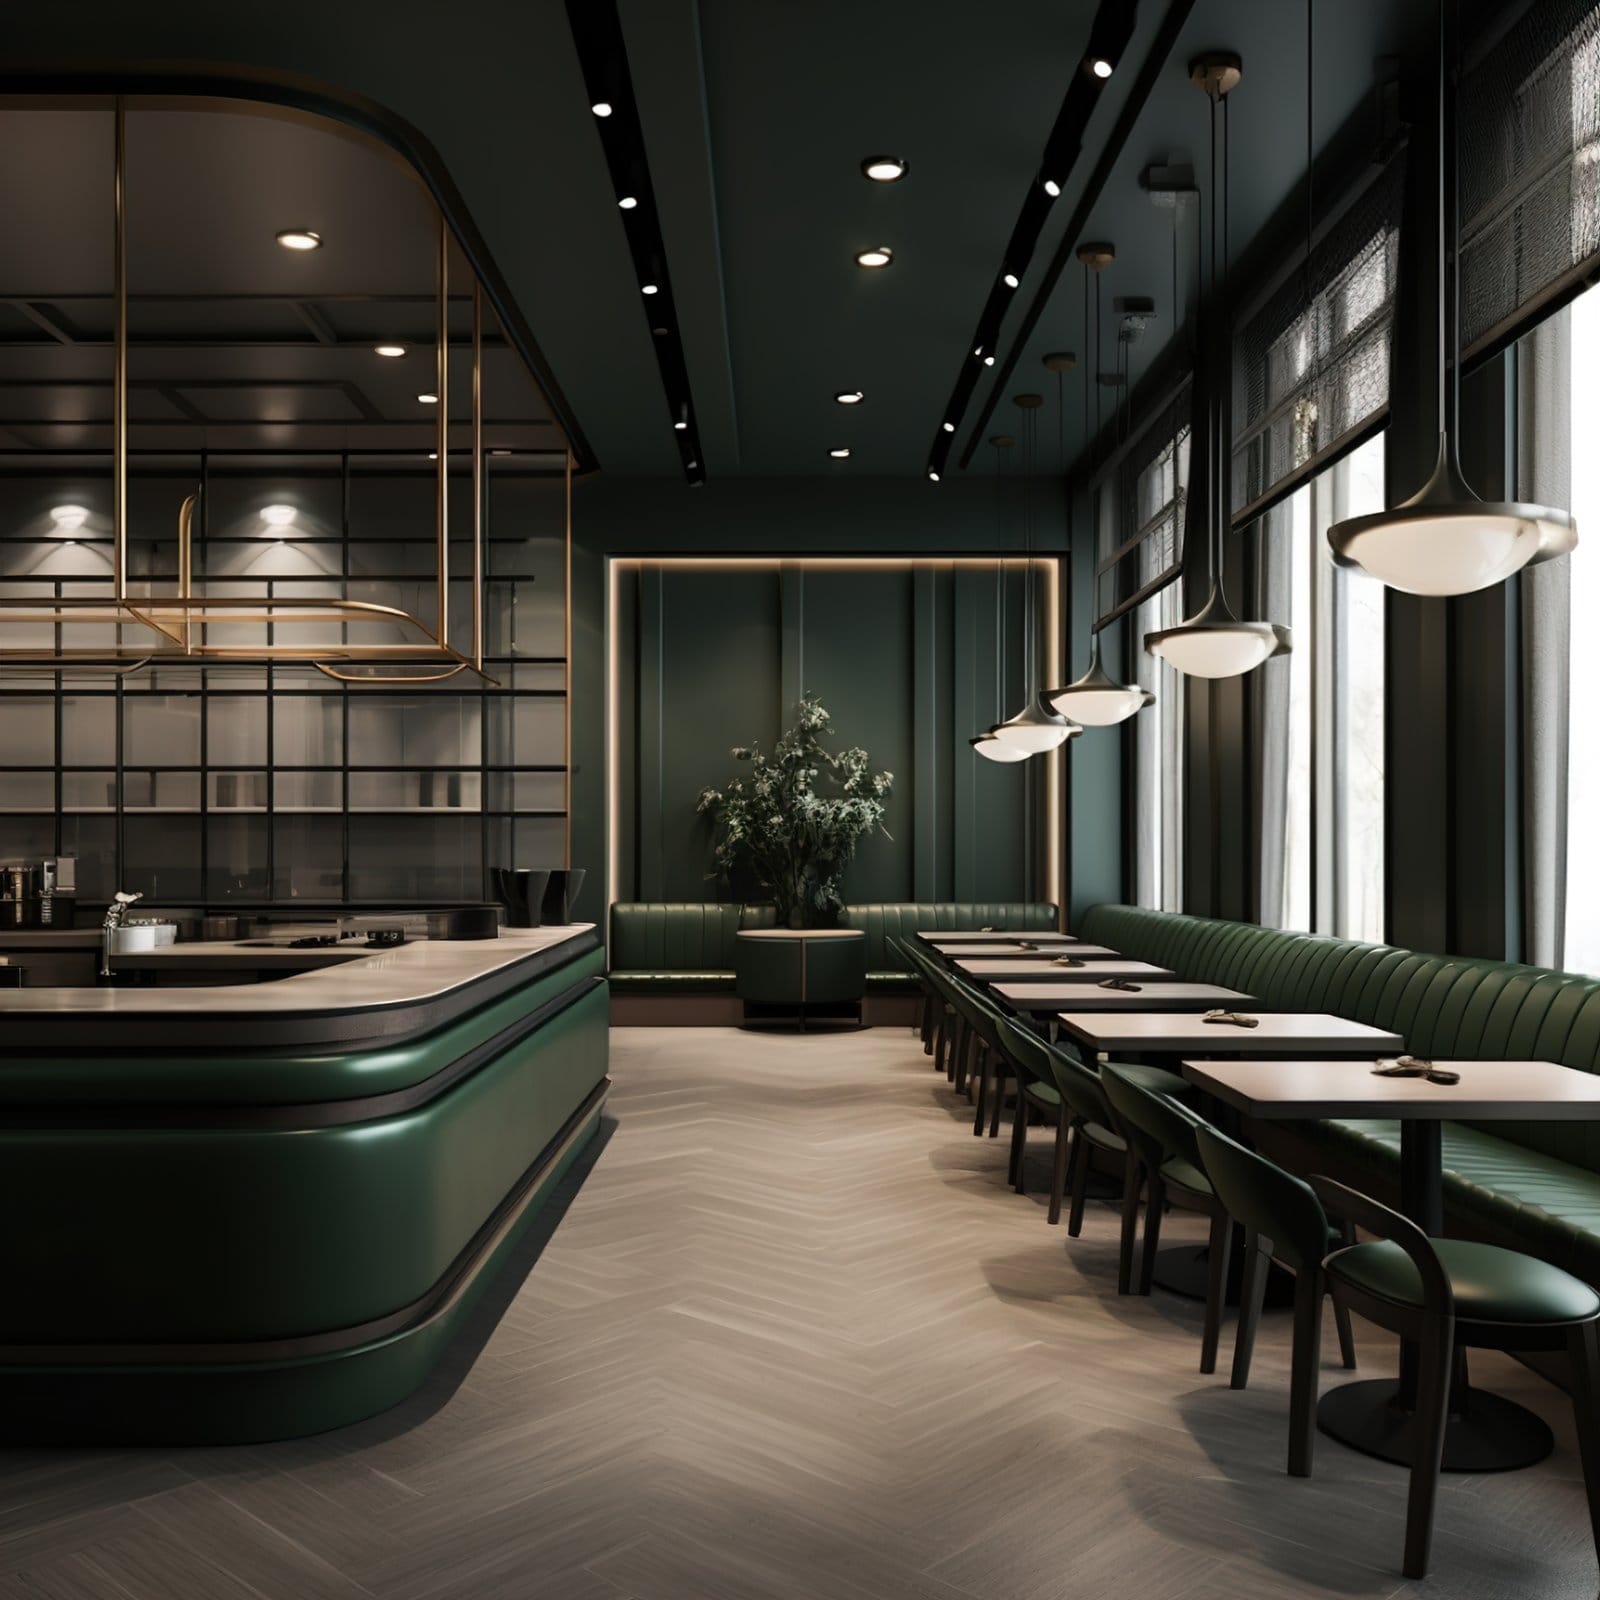
3D visualisation
See your venue in lifelike detail before a single panel is cut.
Your project, shown as it will be
Clients in gastronomy, hospitality and the professional sector see their future space while it is still being planned. Our photorealistic 3D planning gives ideas form and structure: detailed, true to scale and grounded in practice. Our work doesn't start with the furniture plan, it starts with the first thought about an efficient workflow.
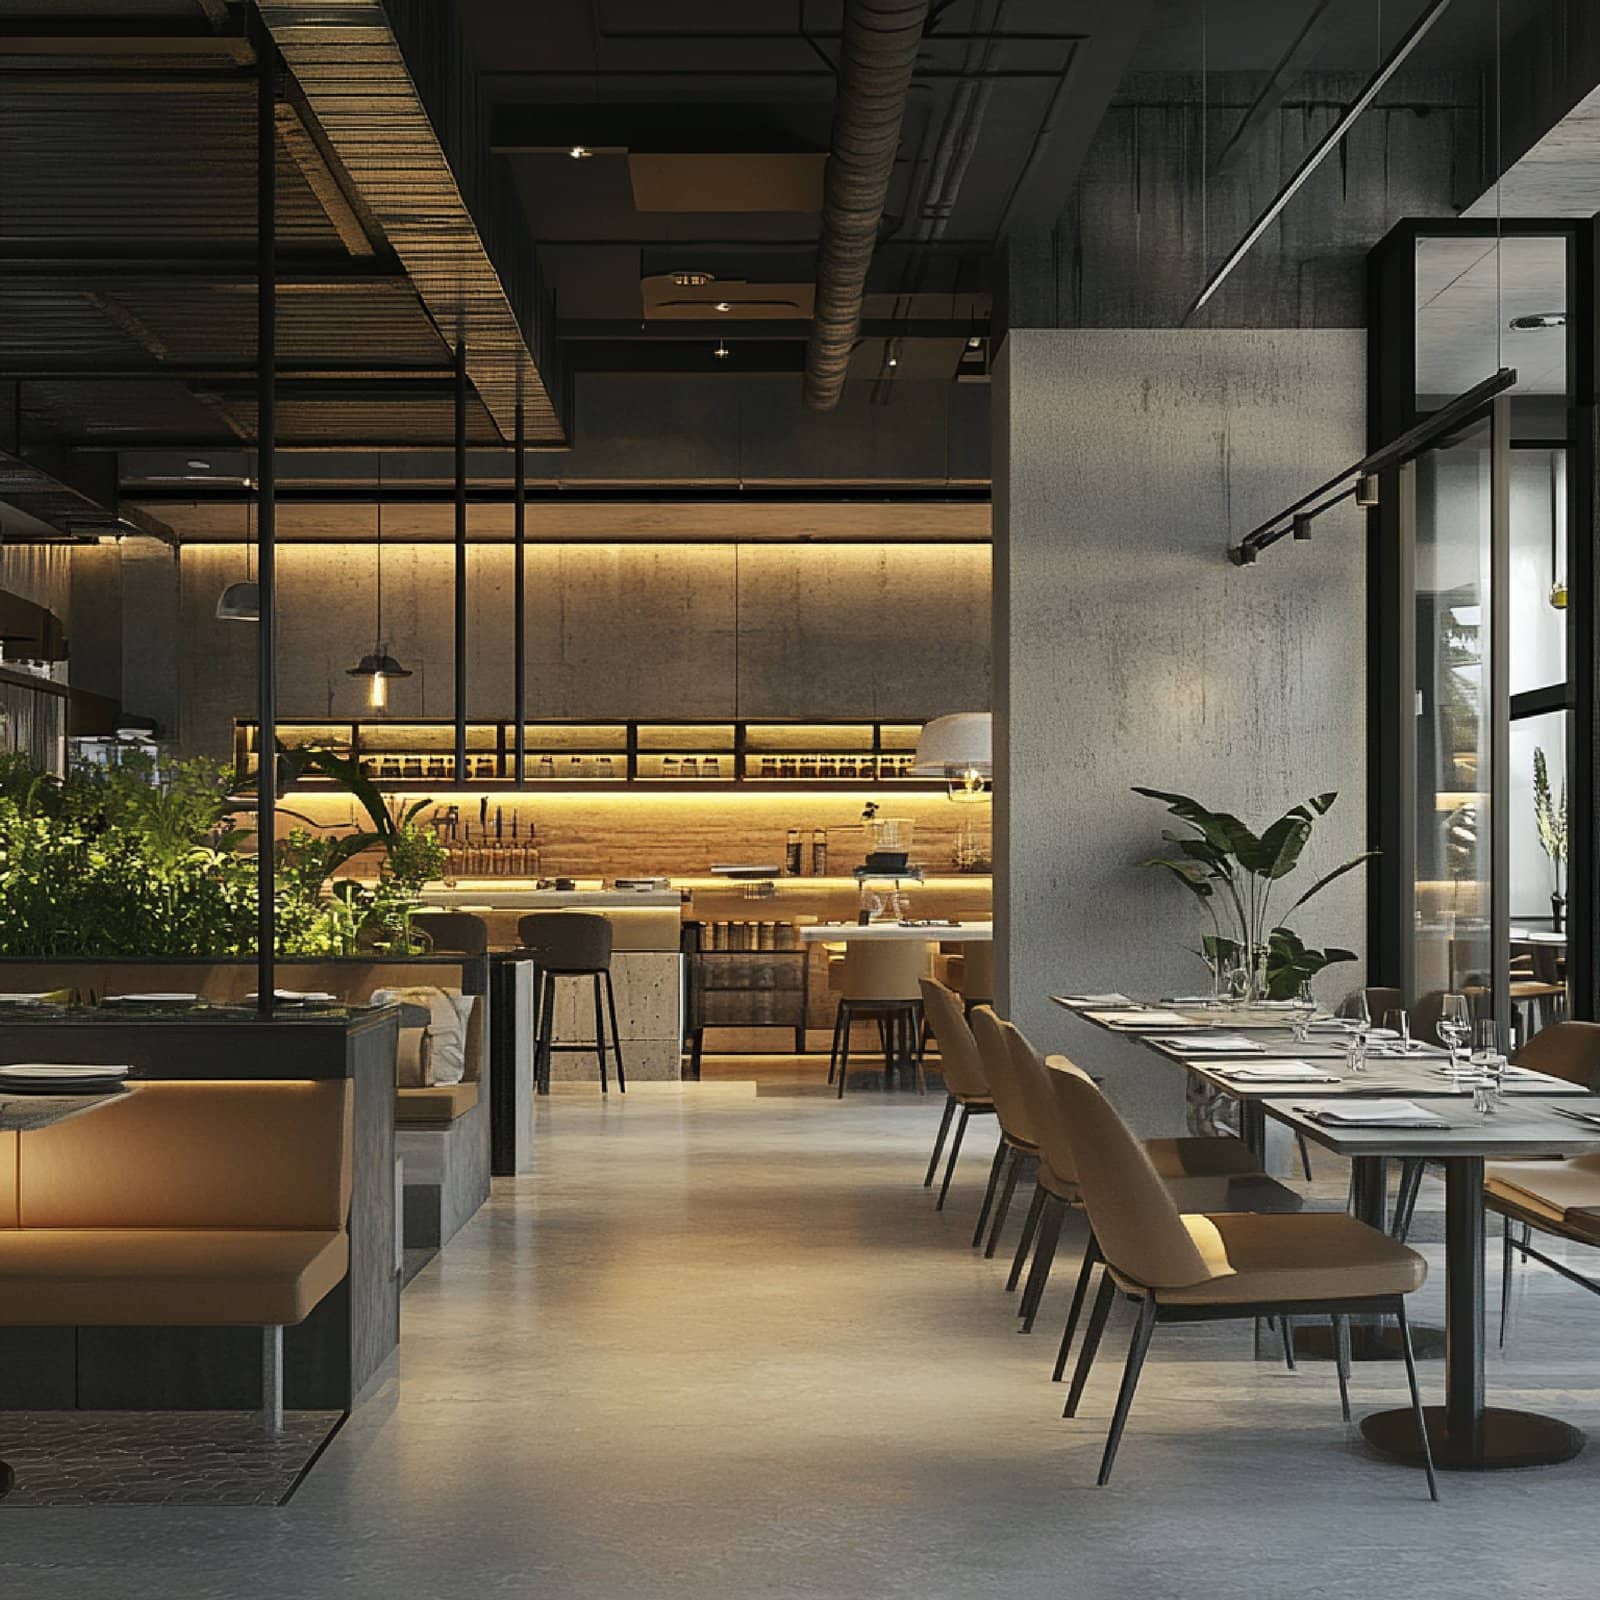
Clarity at every stage
We combine technical knowledge with creative space planning. That gives you a solid basis for a lasting investment, and you know exactly what you are getting before work begins.
From our studio
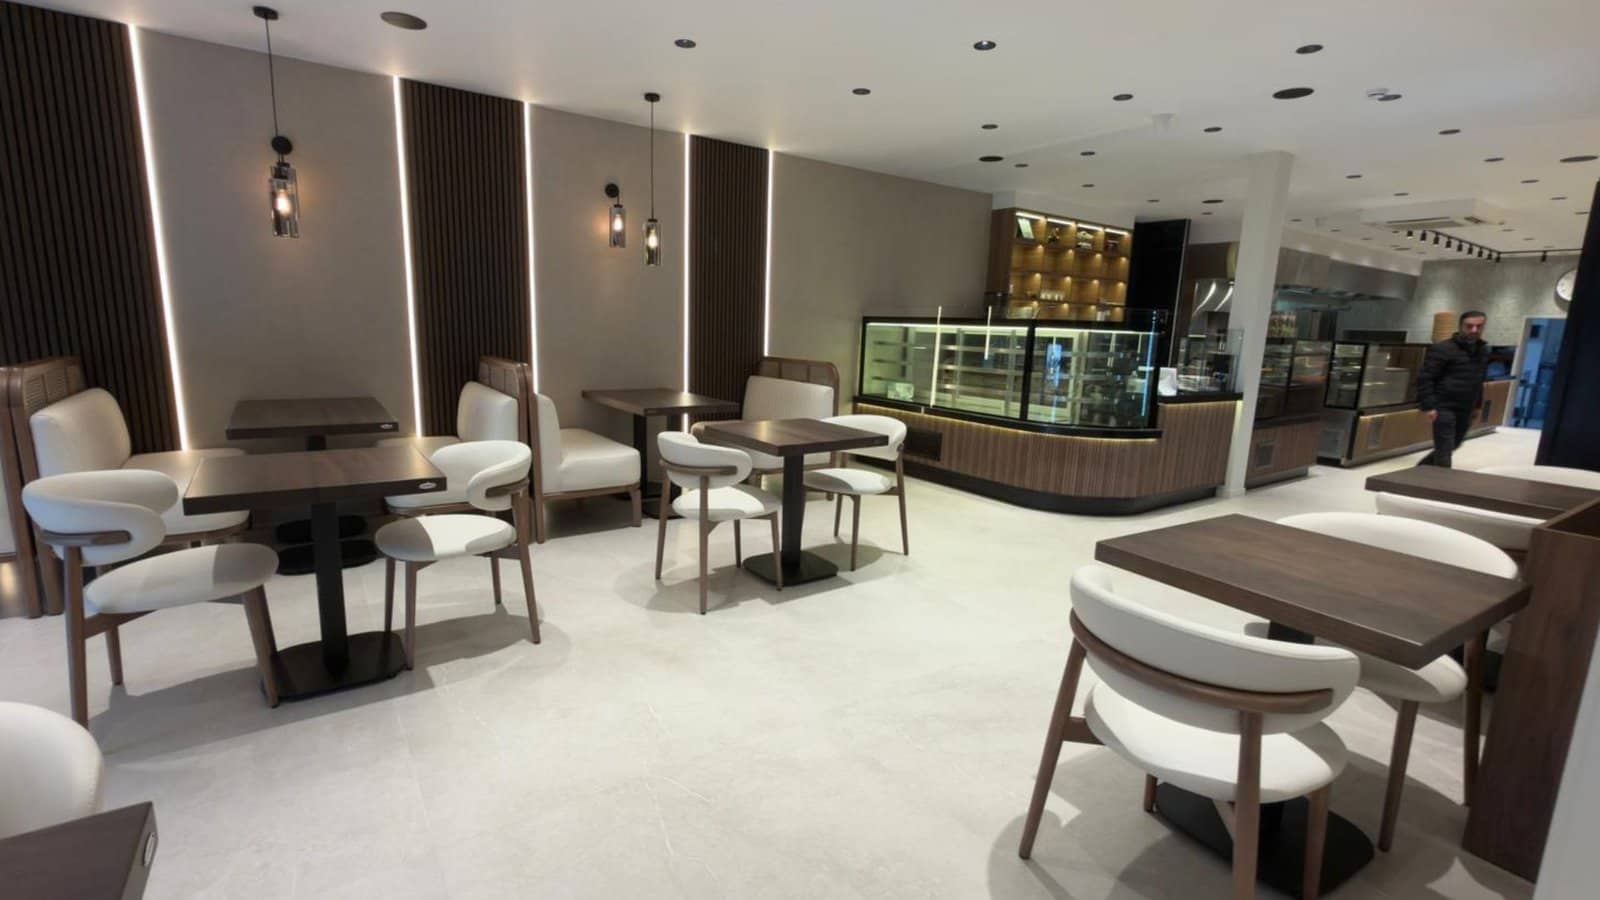
A photorealistic 3D render of a restaurant concept, the way we make them for our clients. You see your venue, lighting and materials included, before work starts.
Design a bar yourself.
Orbit the model and switch materials and lighting. A taste of how we design your venue together.
Drag to rotate, scroll or pinch to zoom
Simplified model. Our real renders are photorealistic, like the one above.
Why Gastro Concept
A personal approach
We combine experience with creativity for a result that fits your concept.
An eye for detail
Every project is worked out carefully, so the interior is right from start to finish.
From idea to reality
We think along, advise and build, so your concept becomes reality without worry.
Lasting choices
Quality materials and considered solutions that look good and last.
Interested in 3D visualisation?
Tell us briefly about your venue. We'll look at what's possible and send a no-obligation proposal.
Rather talk right away?